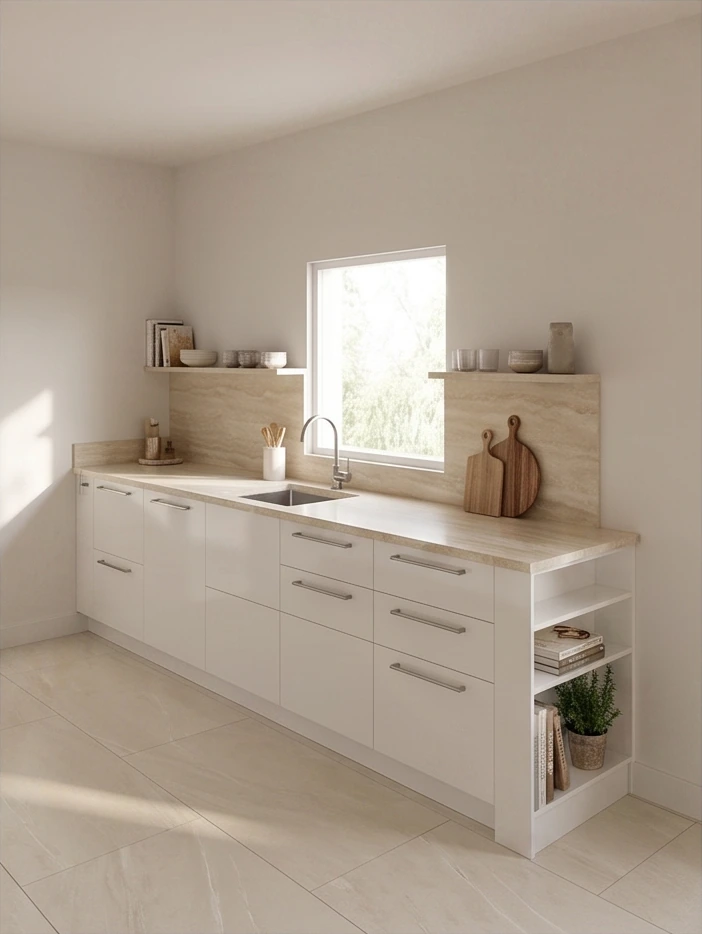
You tell us about your space
We get in touch to understand what you need: what your current kitchen is like, what isn't working and how you'd like to use it. We answer all your questions and only then do you decide whether to book the studio.
Get the most out of your kitchen. Three steps from the first call to a fully defined project, with materials chosen and a fixed price.
The studio is the part of the project where we translate your home, and the way you live in it, into a concrete layout.
You can book it on its own or as the first step of the full project.
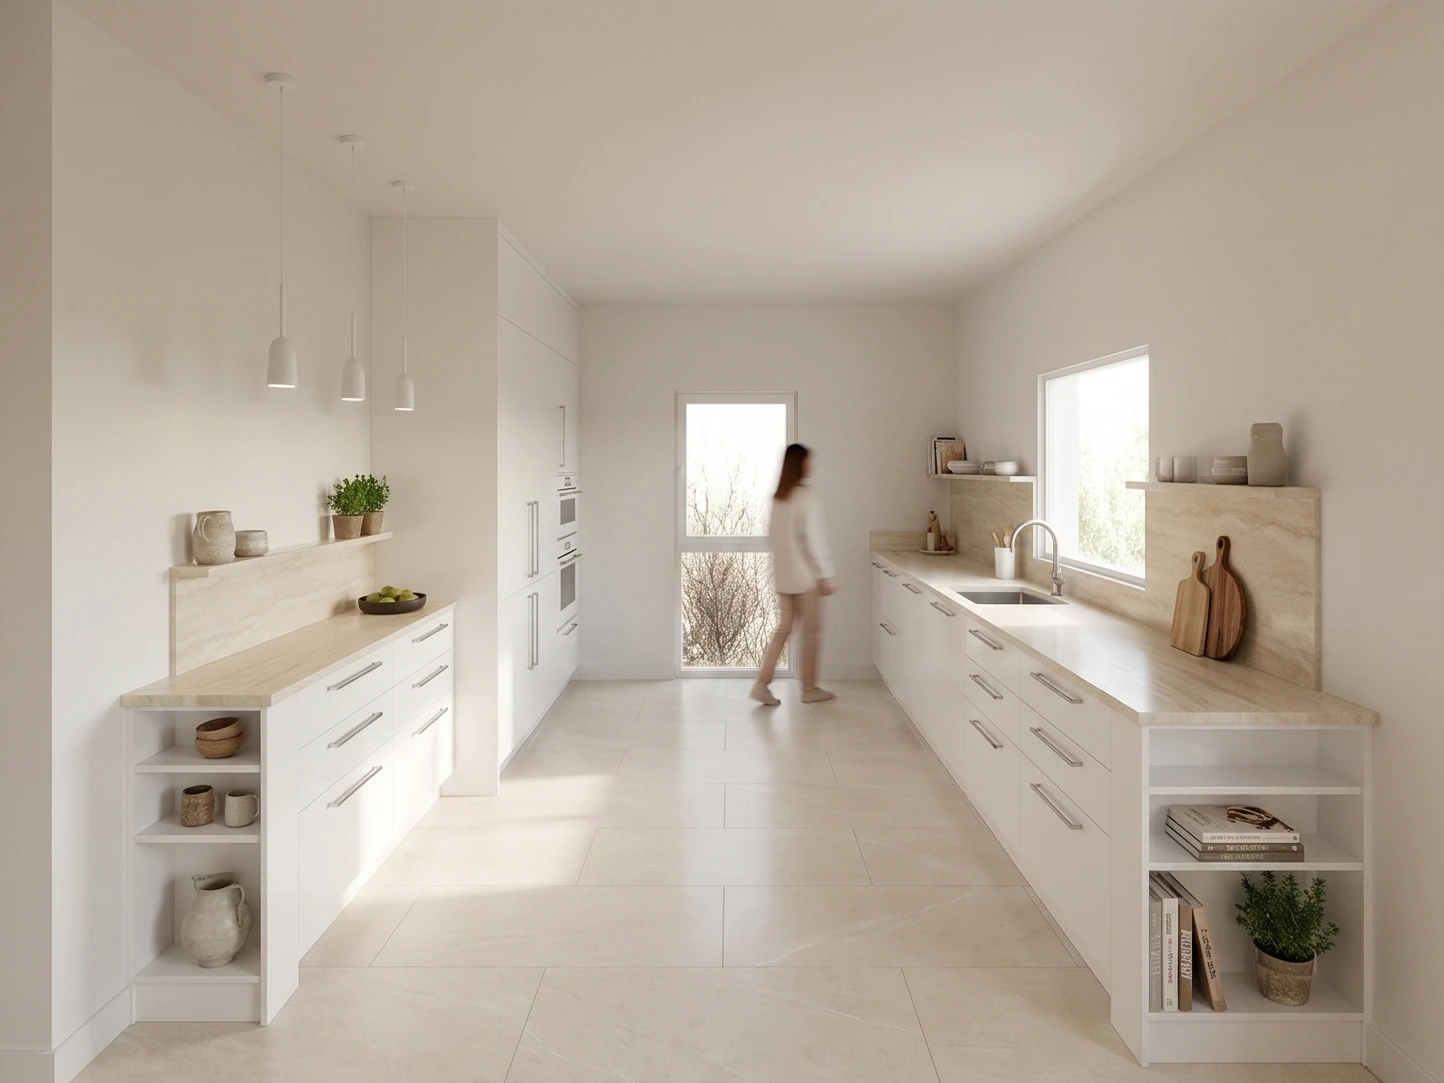
The process
We get in touch to understand what you need: what your current kitchen is like, what isn't working and how you'd like to use it. We answer all your questions and only then do you decide whether to book the studio.
If you go ahead, we arrange a date to see your kitchen, take measurements and get to know your taste first-hand. With real measurements on the table, the things a plan doesn't show come to light: where the light comes from, where the services run and what can and can't be moved.
Then we put together the report. You can use it to carry on with us or to explain to another supplier the kitchen you want. No strings attached.
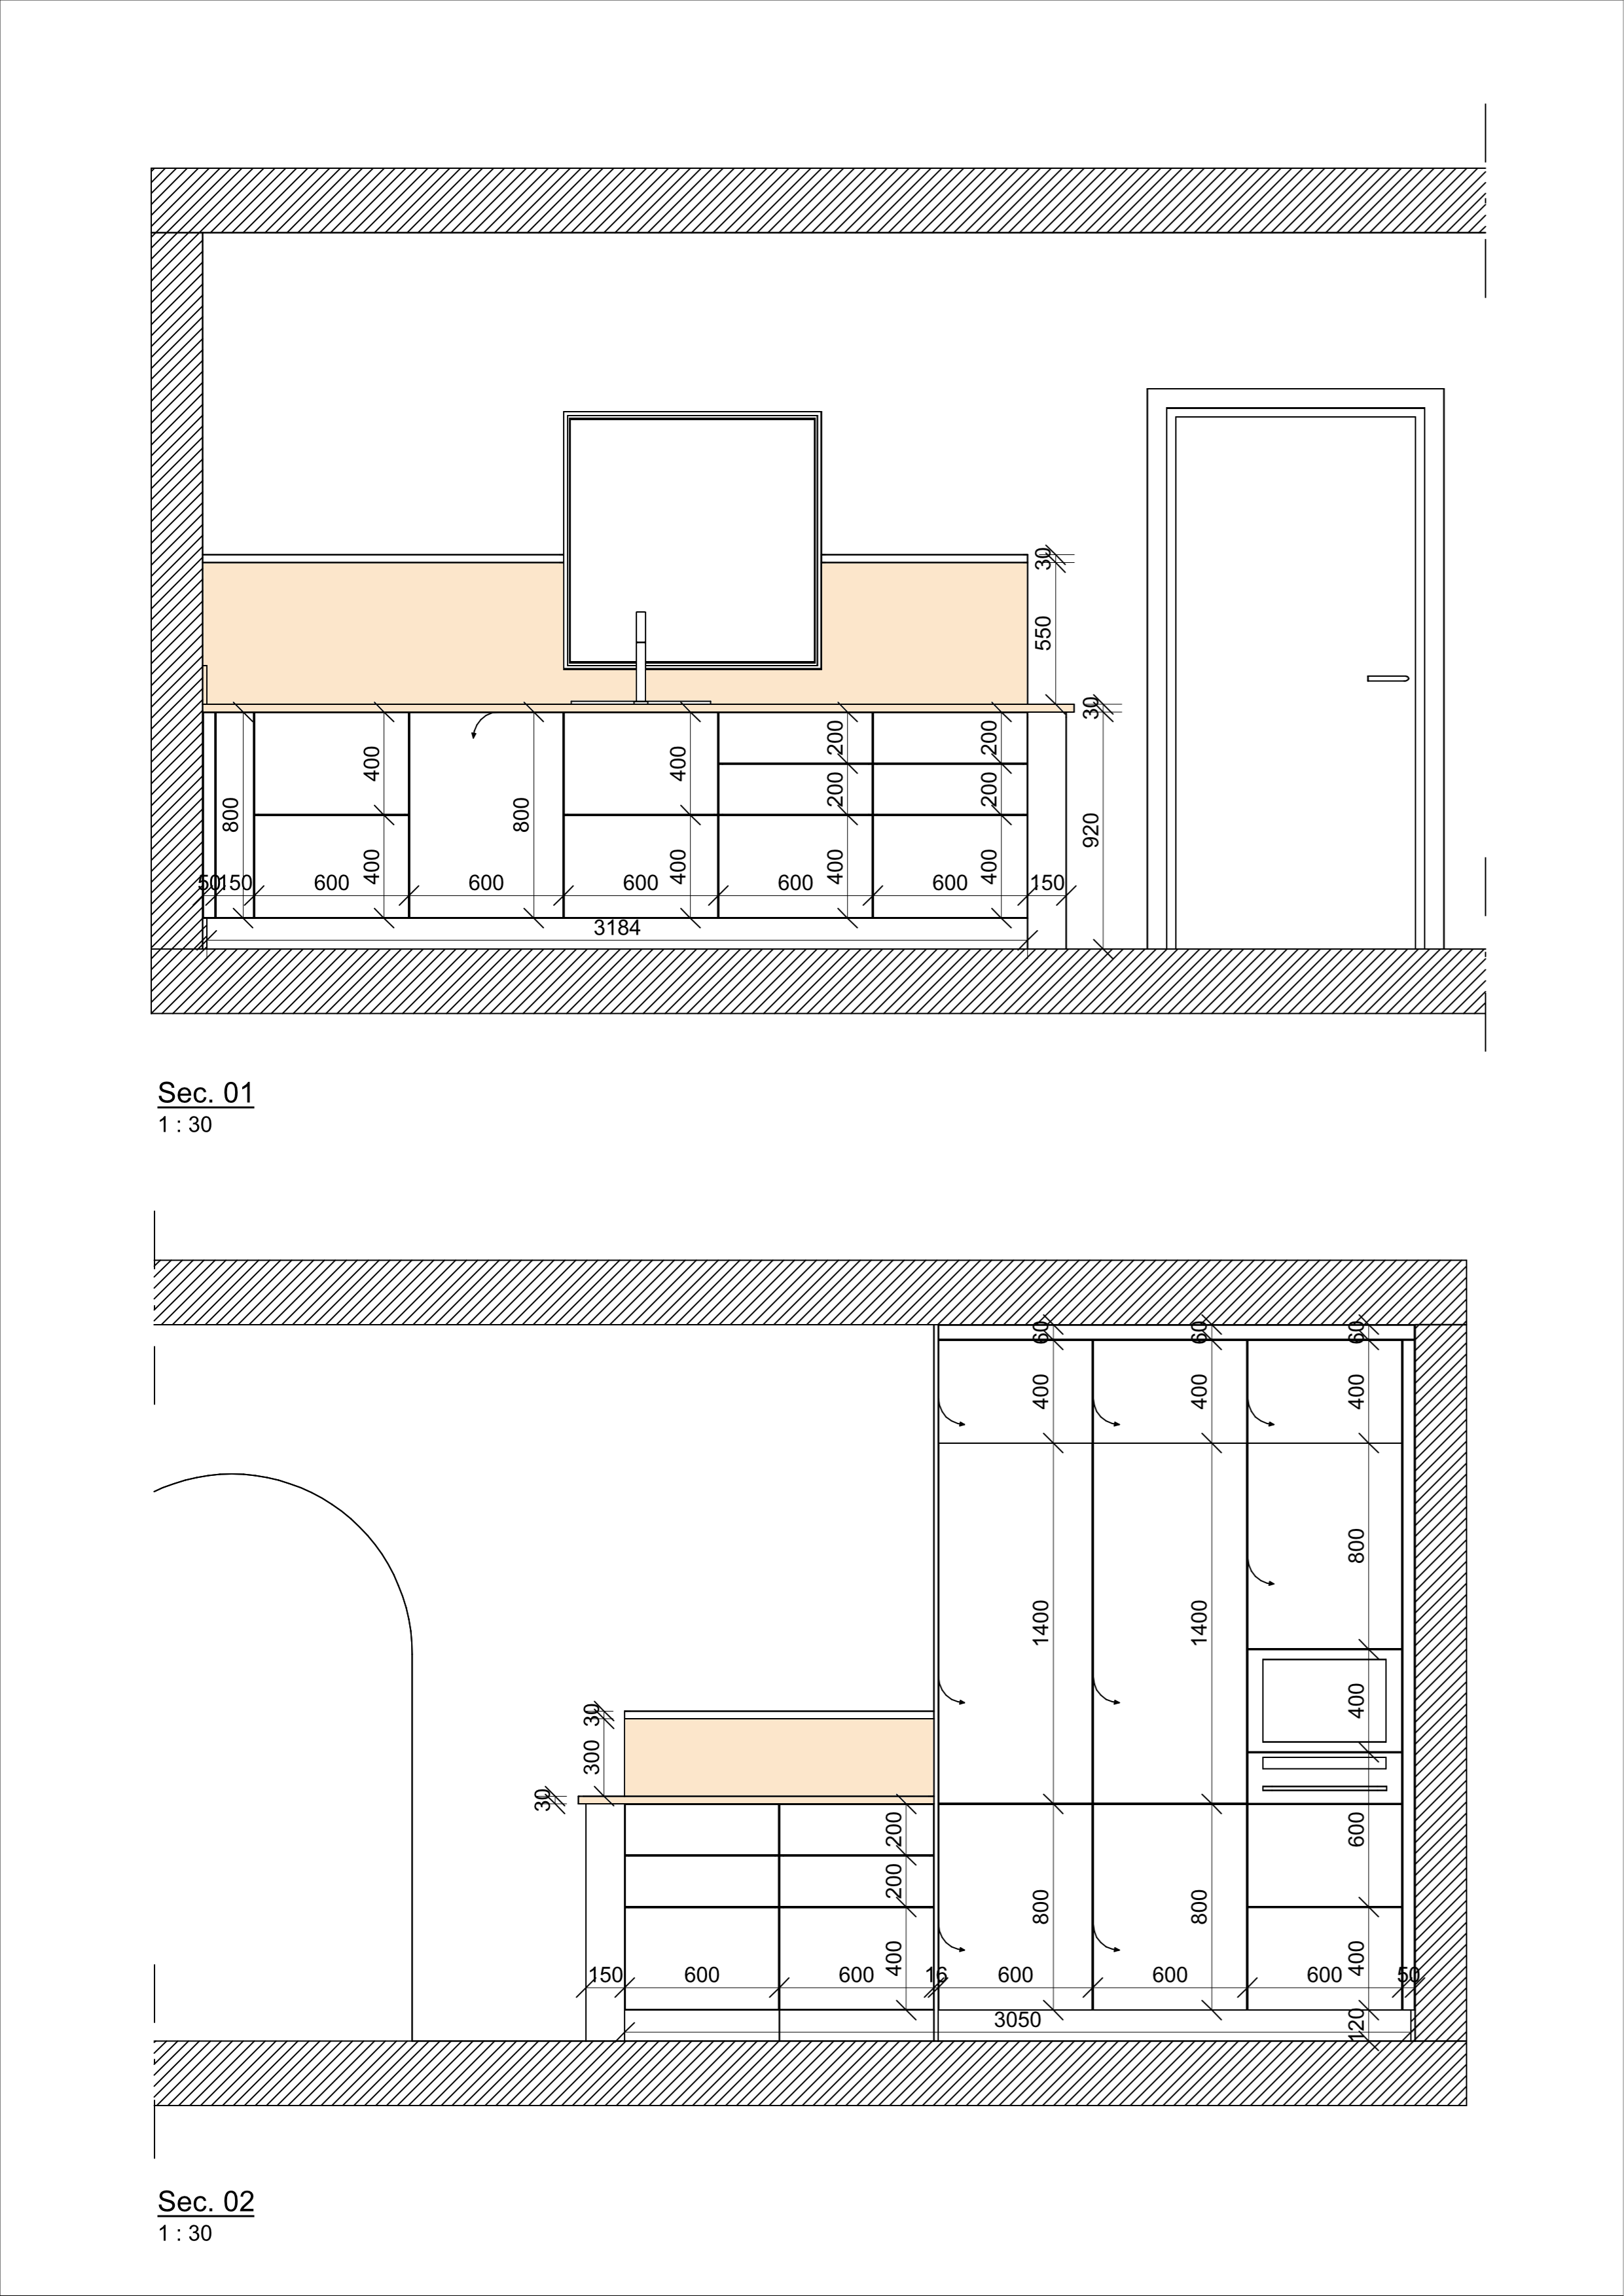
Deliverables
Four concrete deliverables, not just a general idea of where to start.
No strings attached
There's no small print. The study is yours: you can carry it out with us or take it away and build it yourself. We'd rather you decide with all the information in front of you than sign without being sure.
And if you go ahead with us, the cost of the studio is deducted from the project quote.